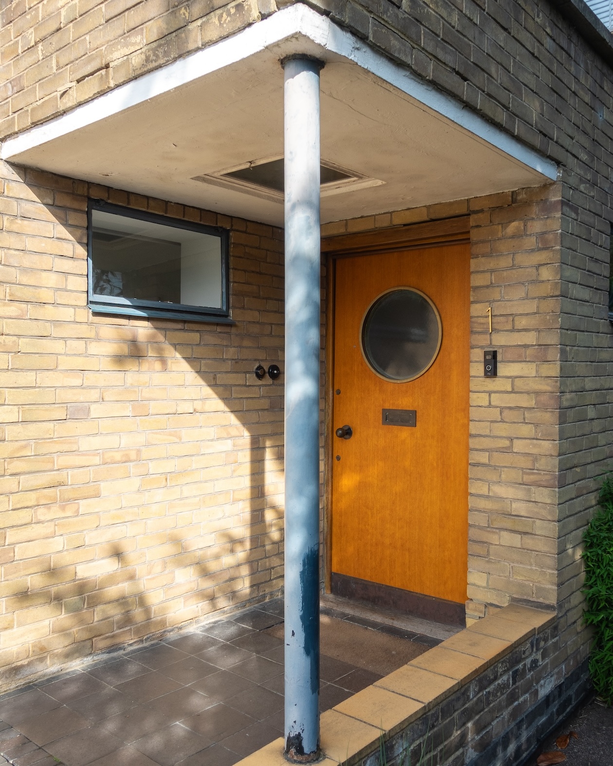
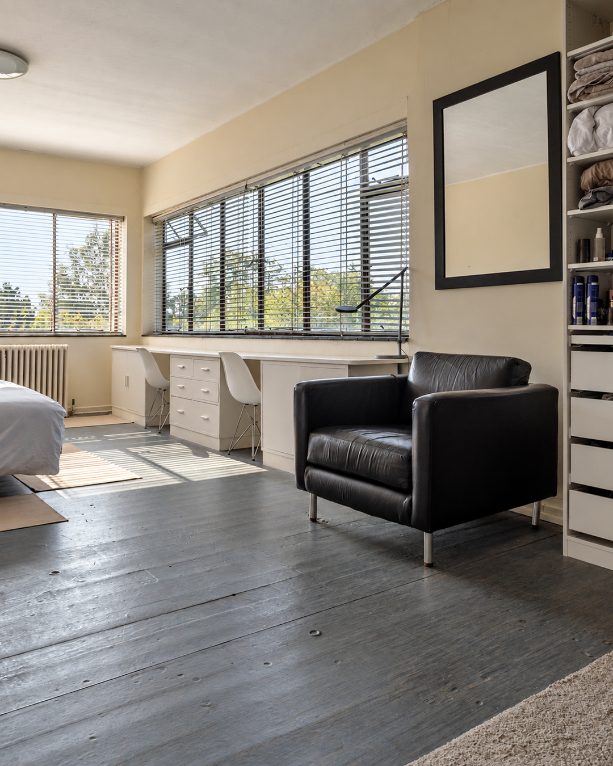
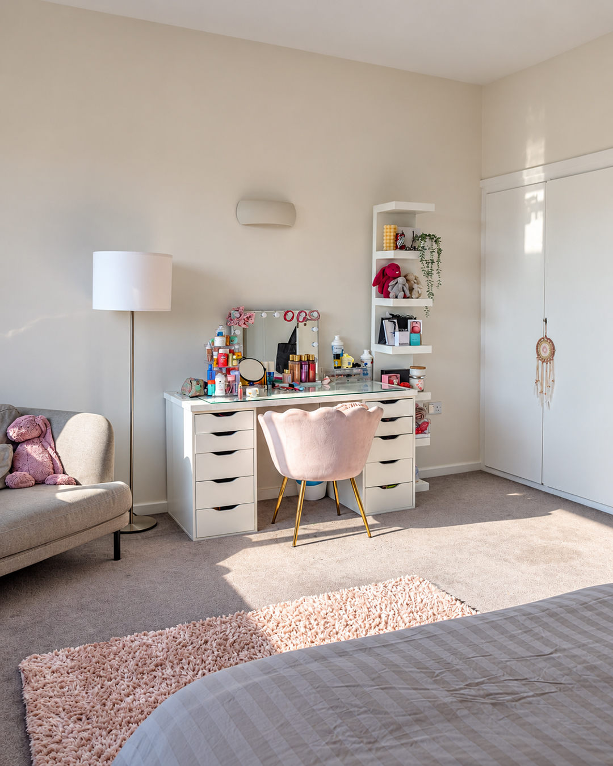
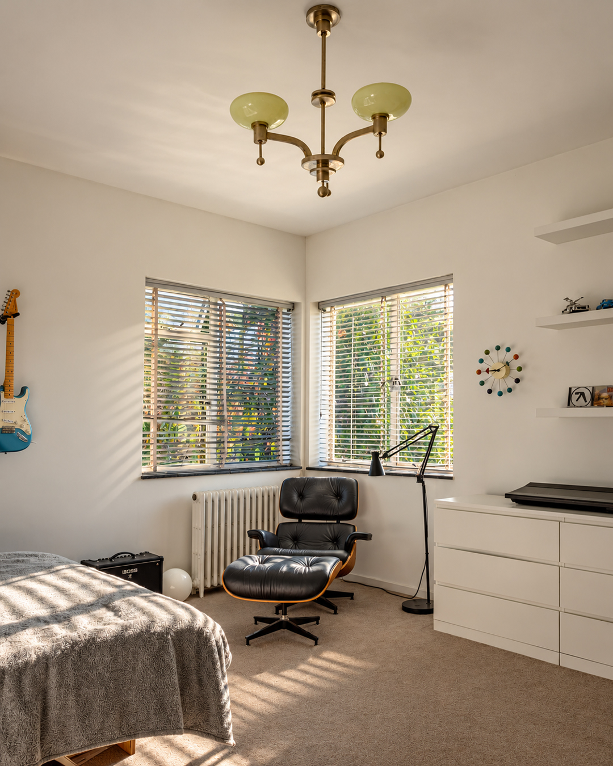
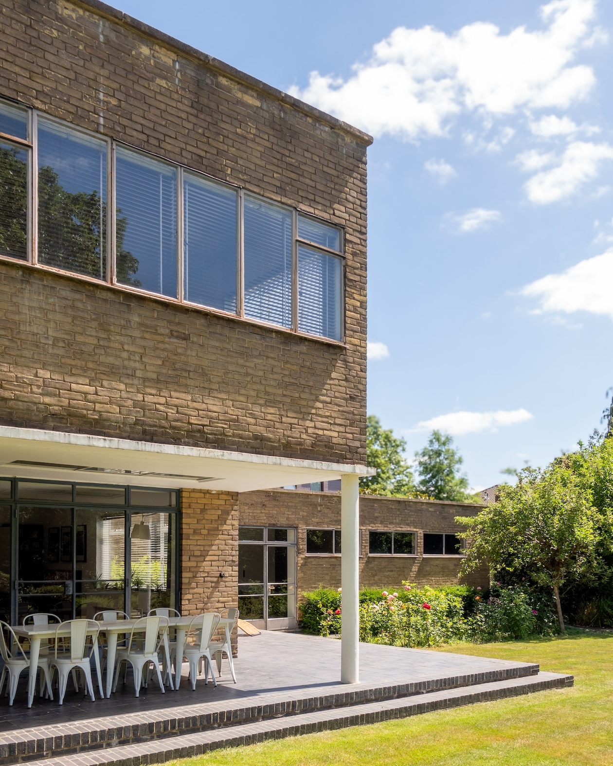
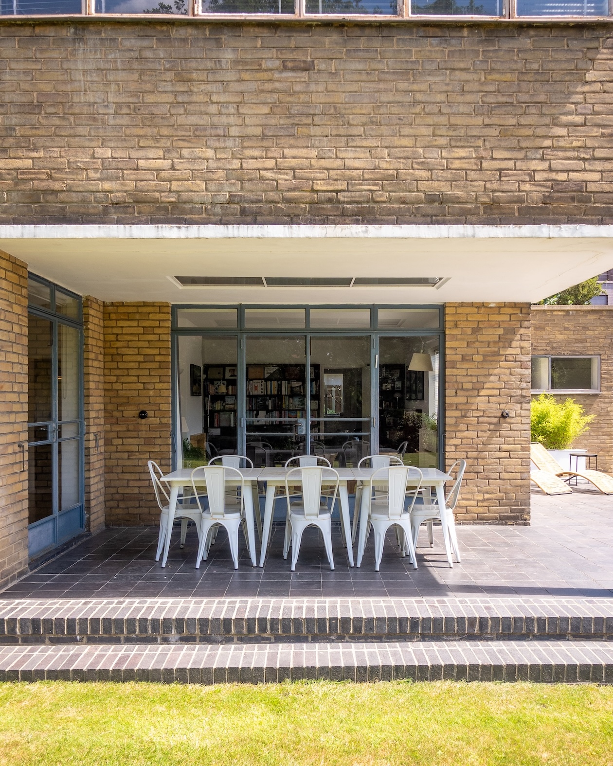
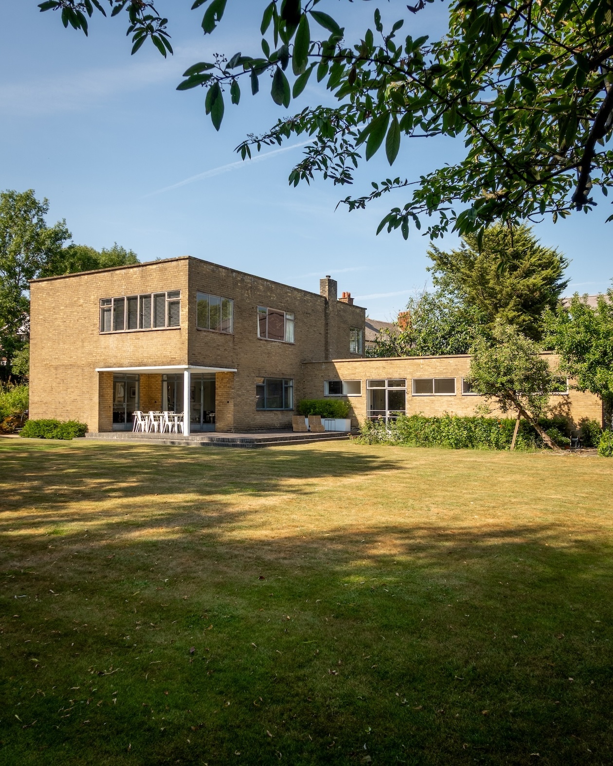
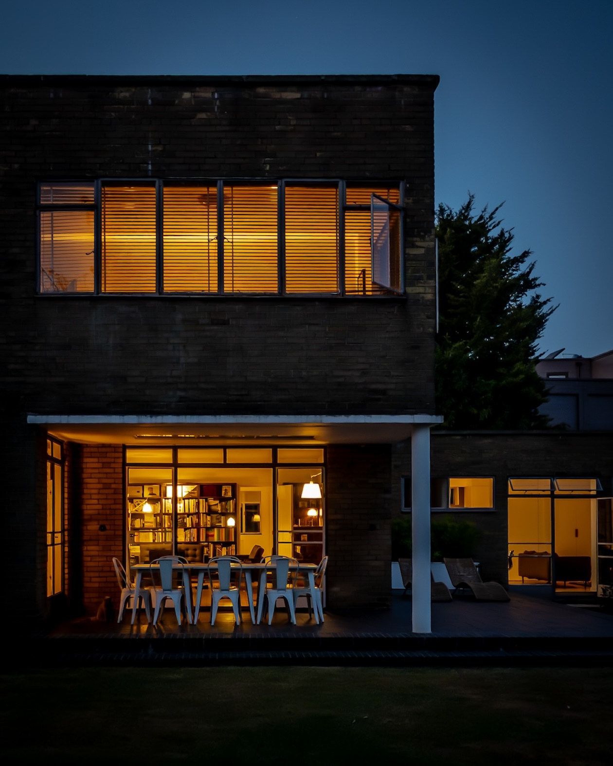
An exceptional Grade II listed Modernist house designed by Rudolf Fränkel and completed in 1939.
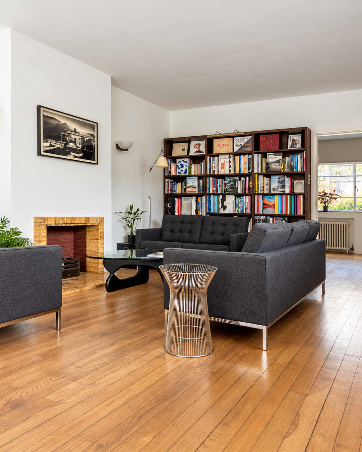
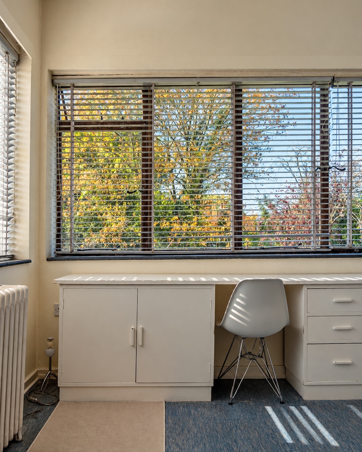
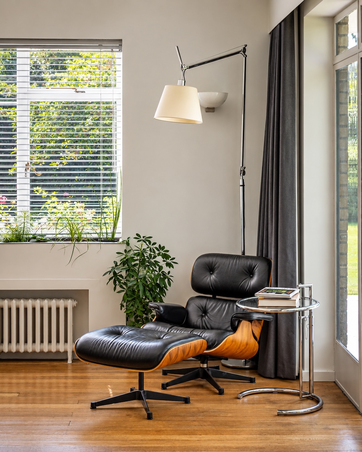
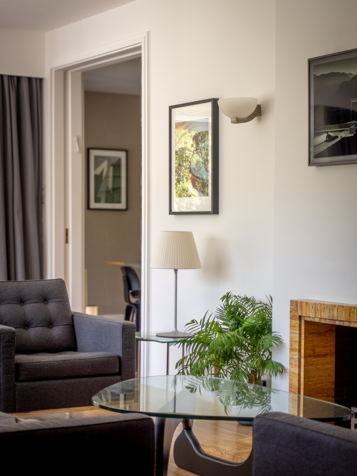
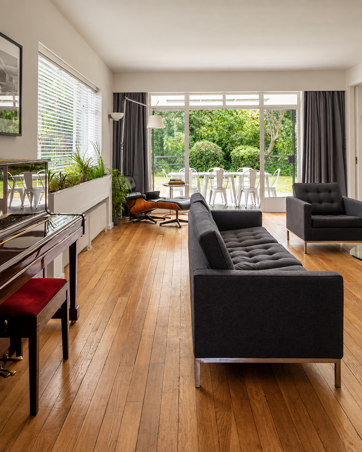
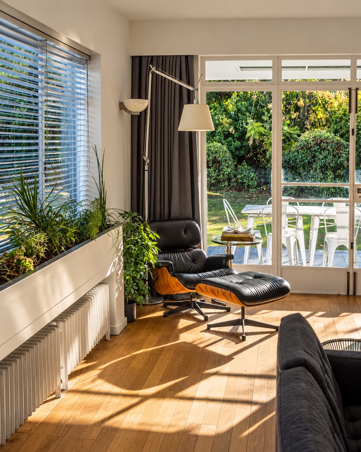
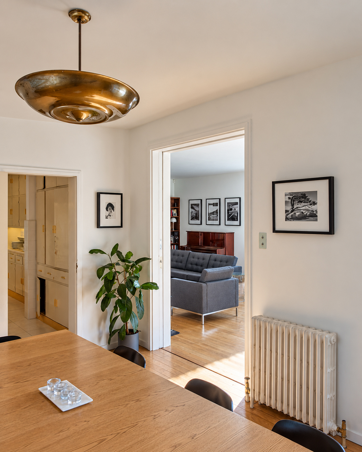
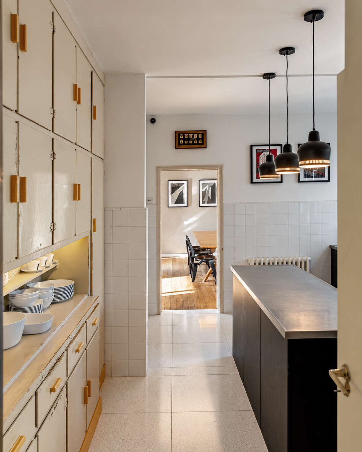
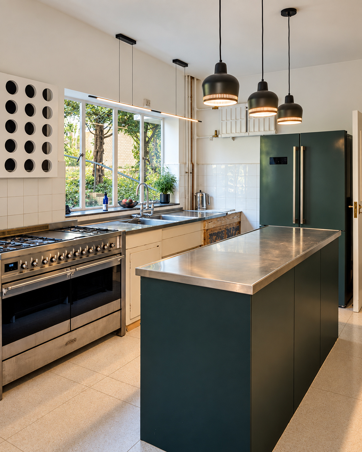
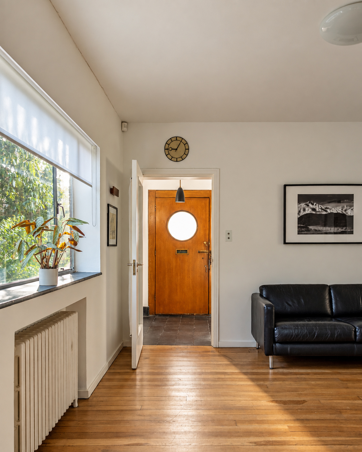
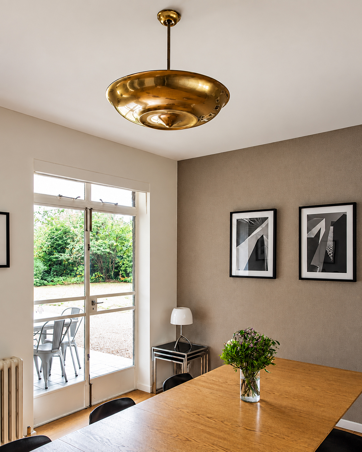
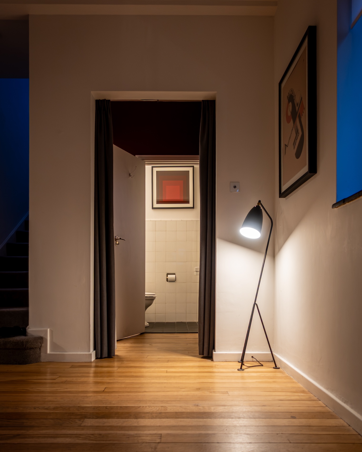
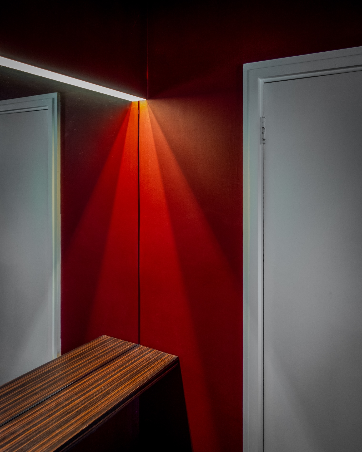
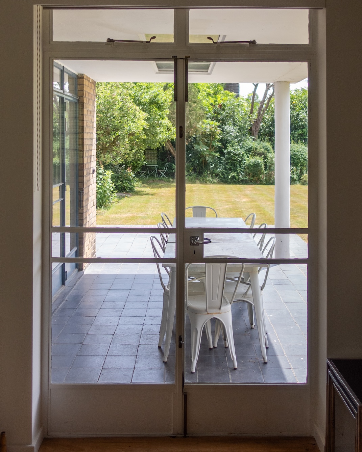
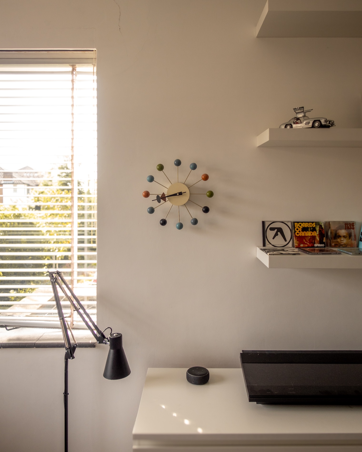
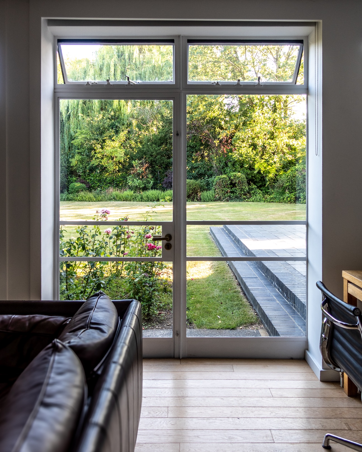
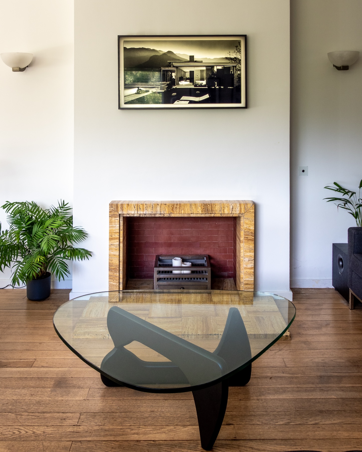
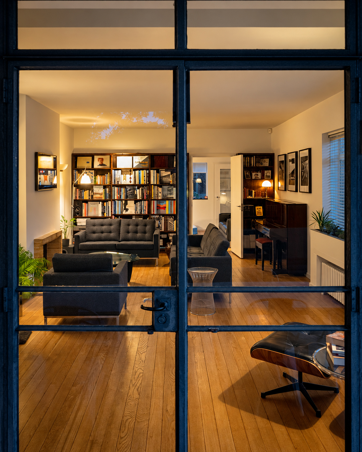
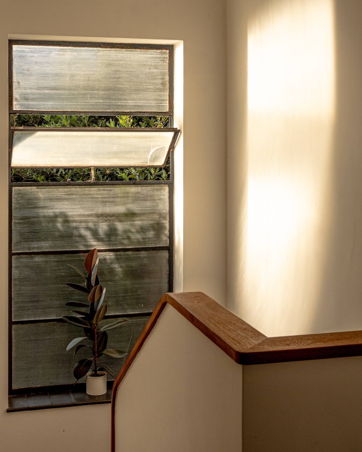
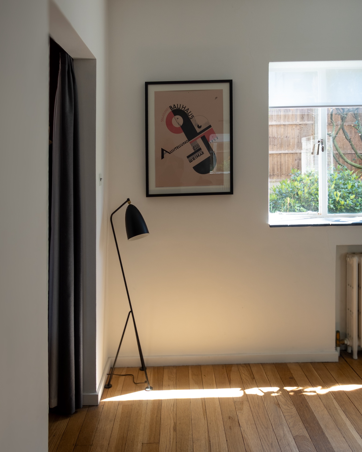
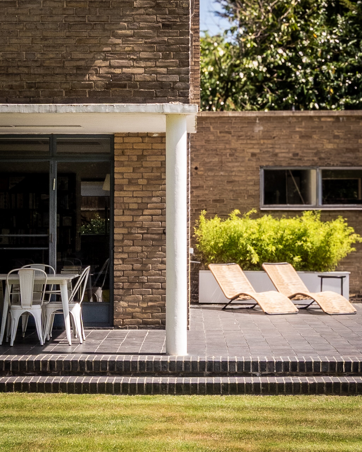
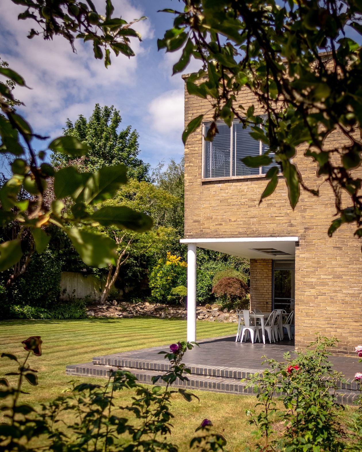
The architecture combines clean Modernist geometry with warm brickwork, extensive glazing and terraces opening directly onto the garden. Interiors range from light, neutral spaces to more characterful rooms, offering a variety of settings within a single location.
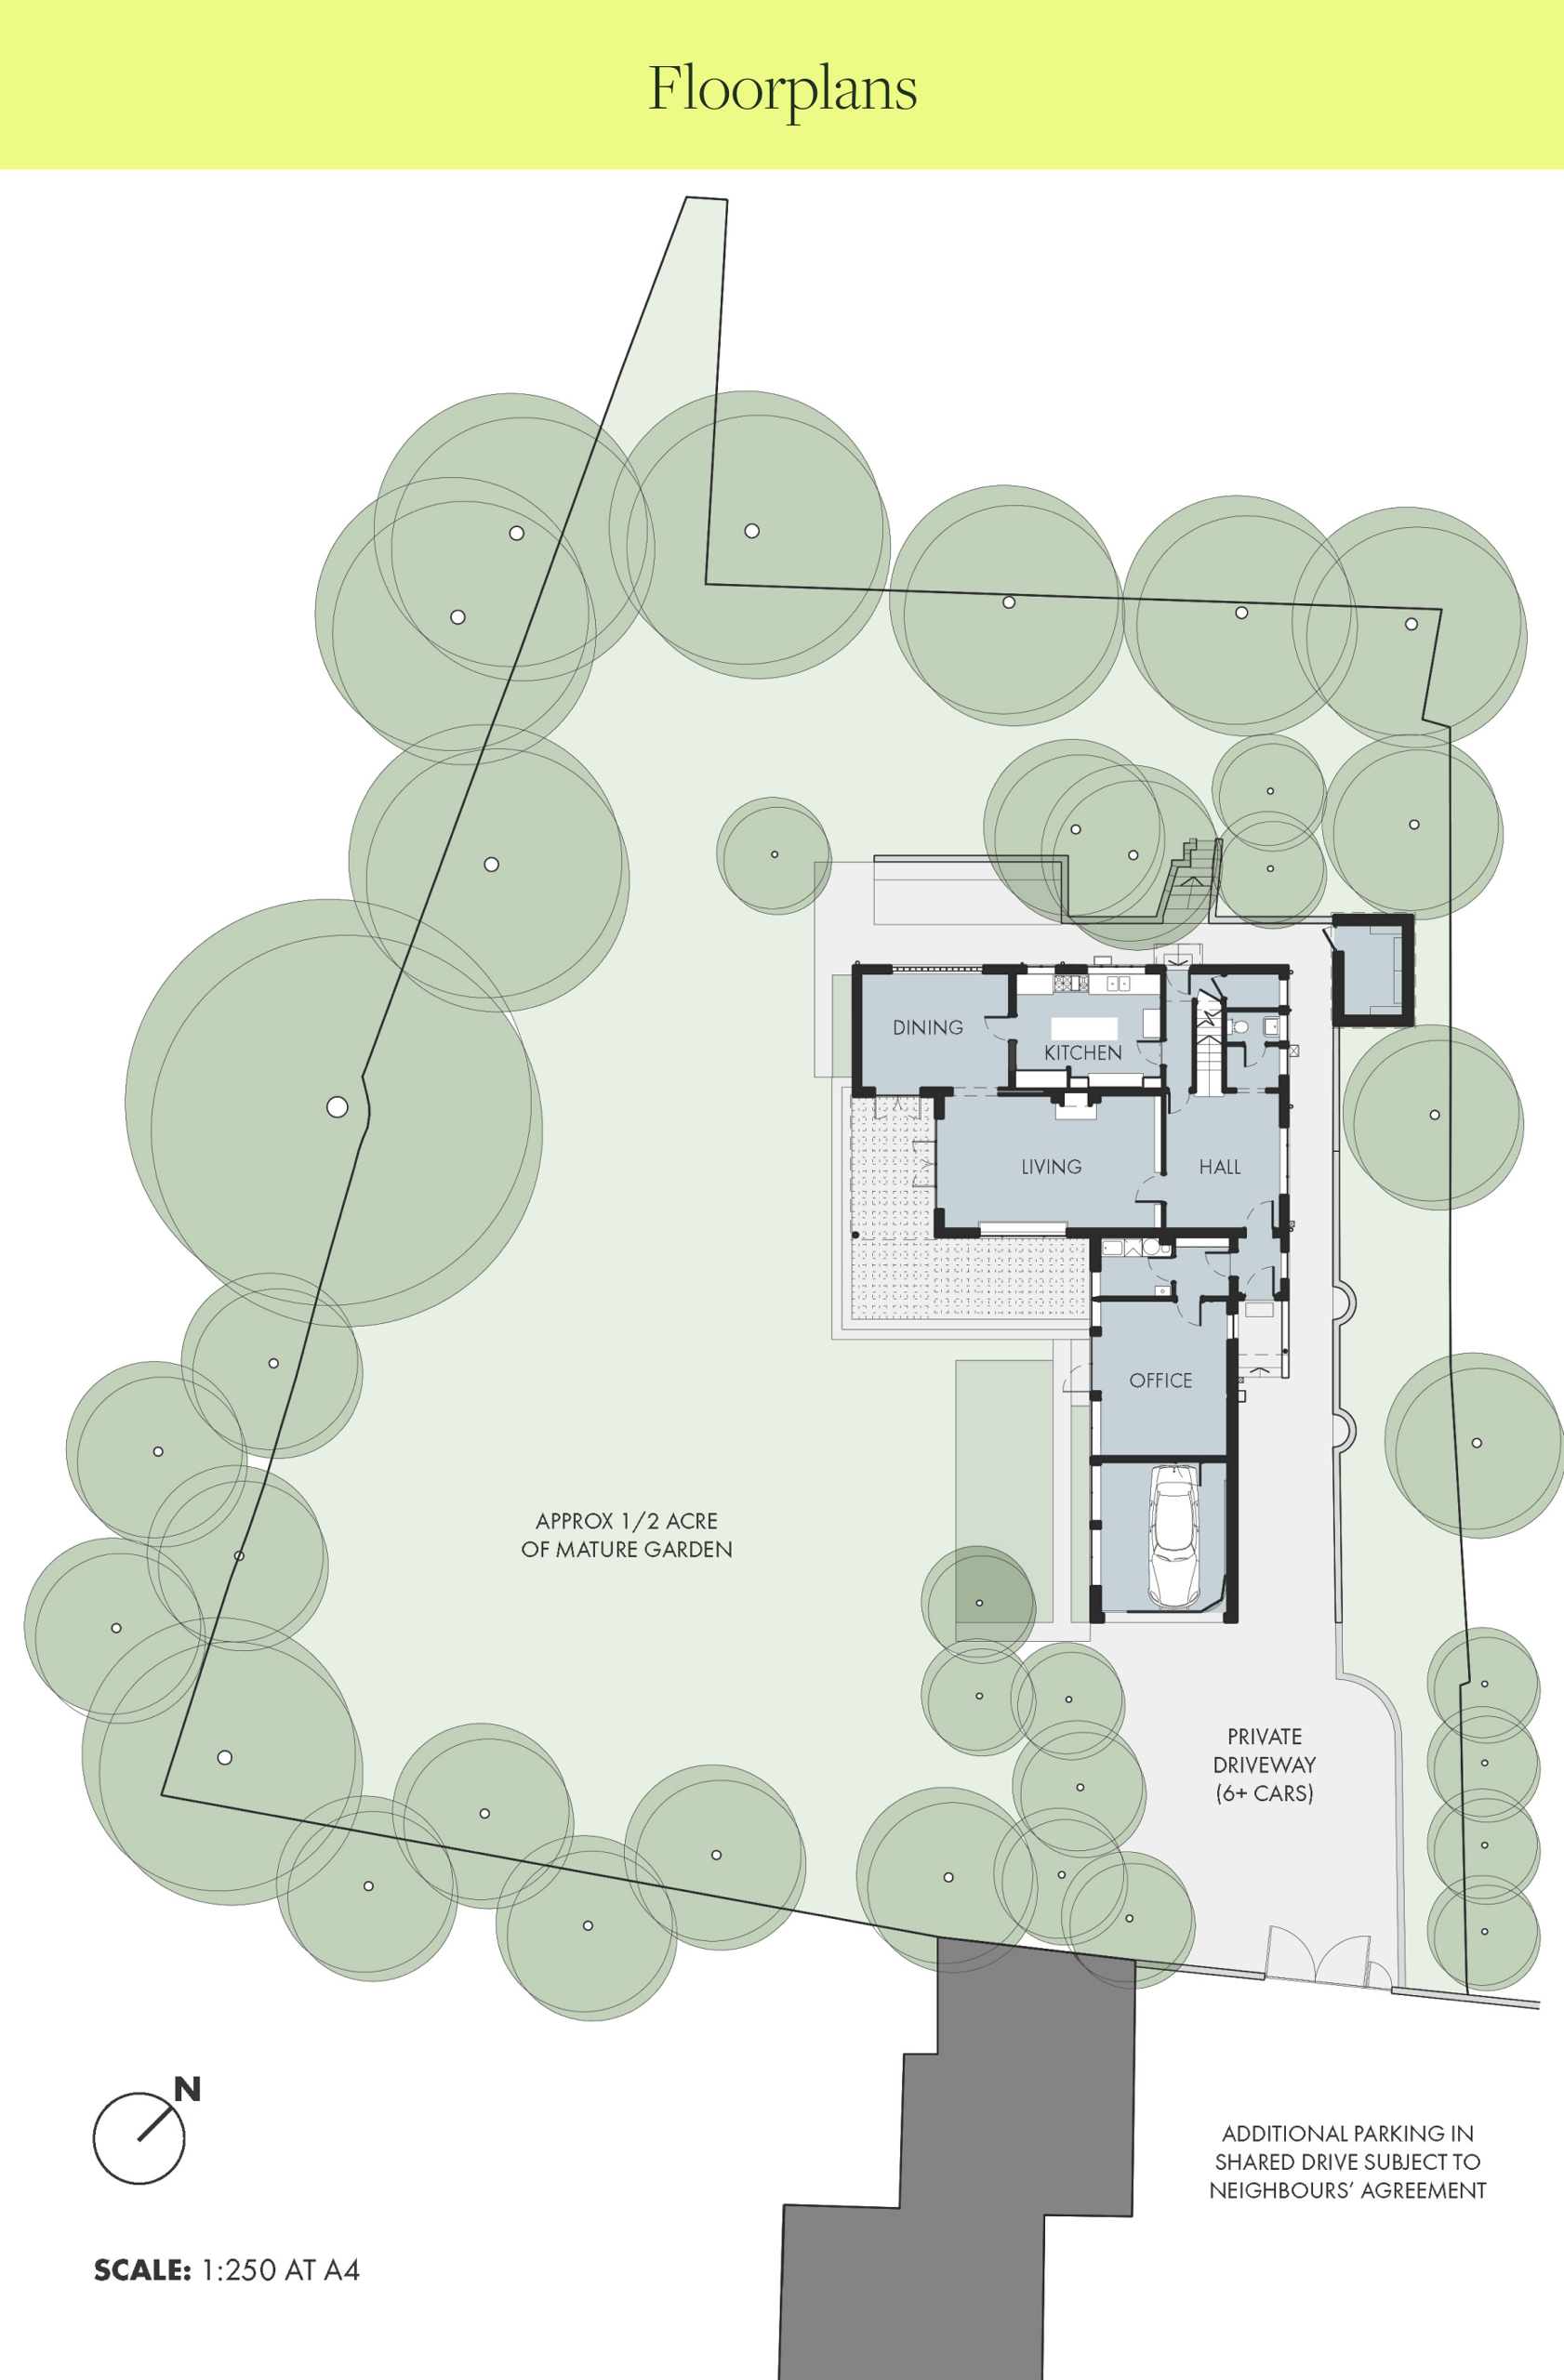
Entrance Hall
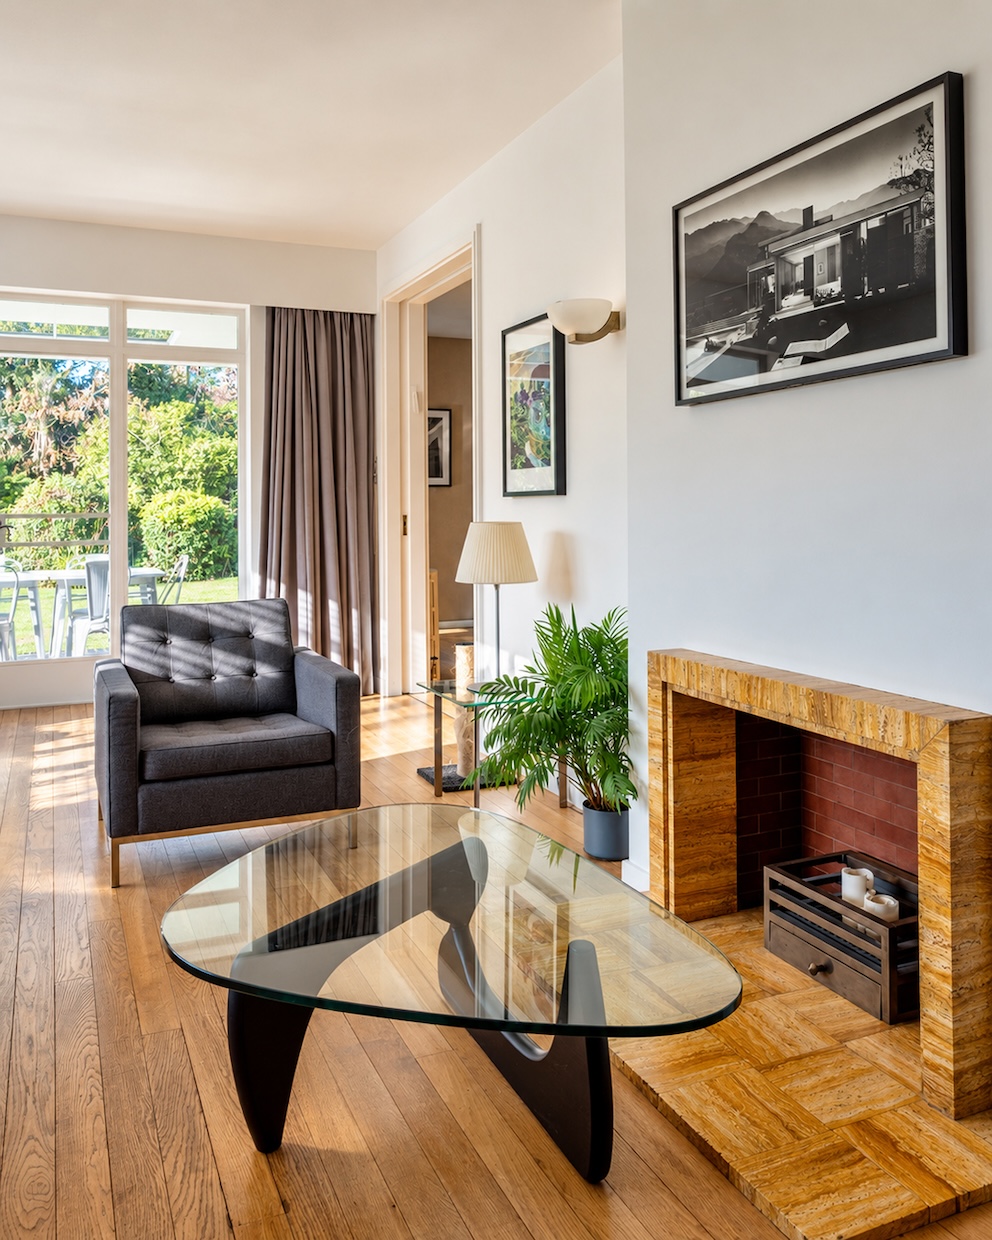
Living
Dining
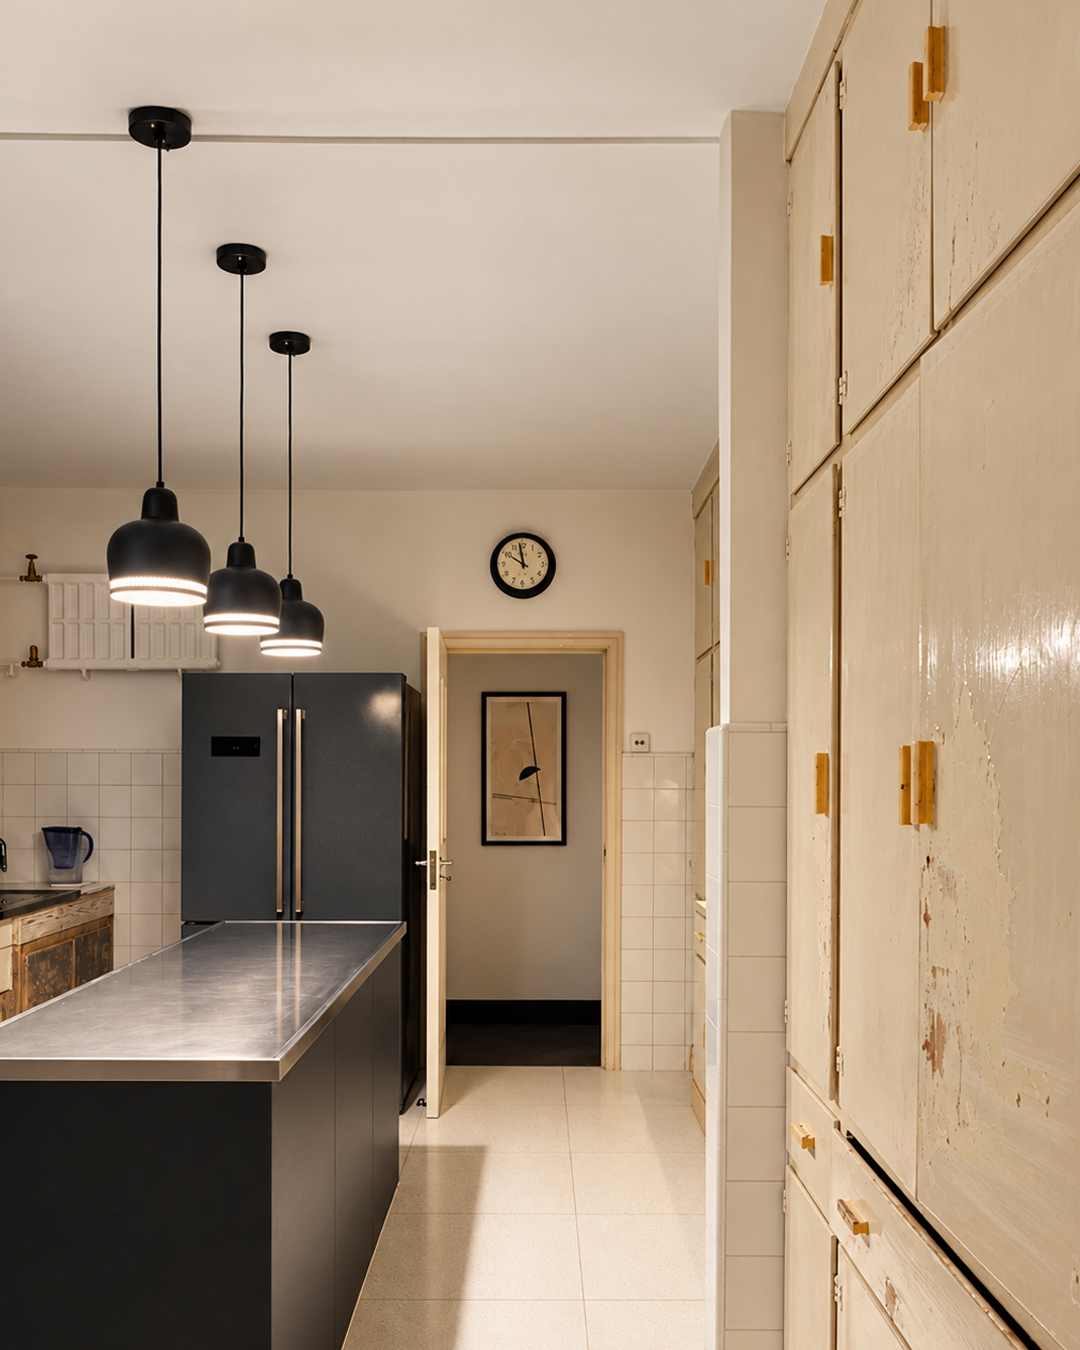
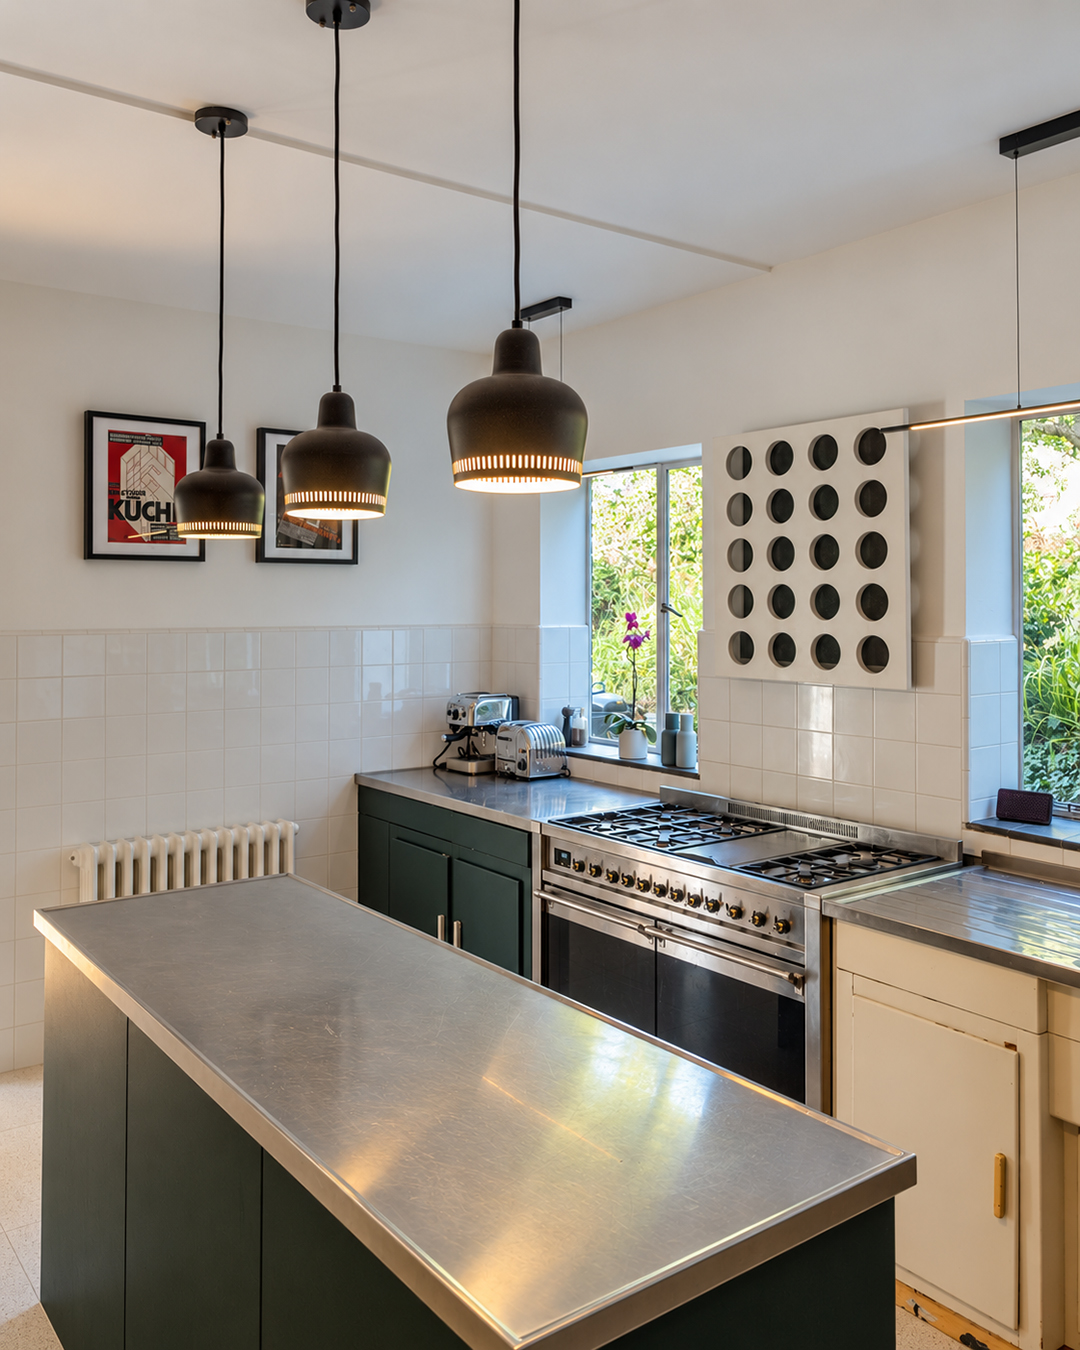
Kitchen
Office
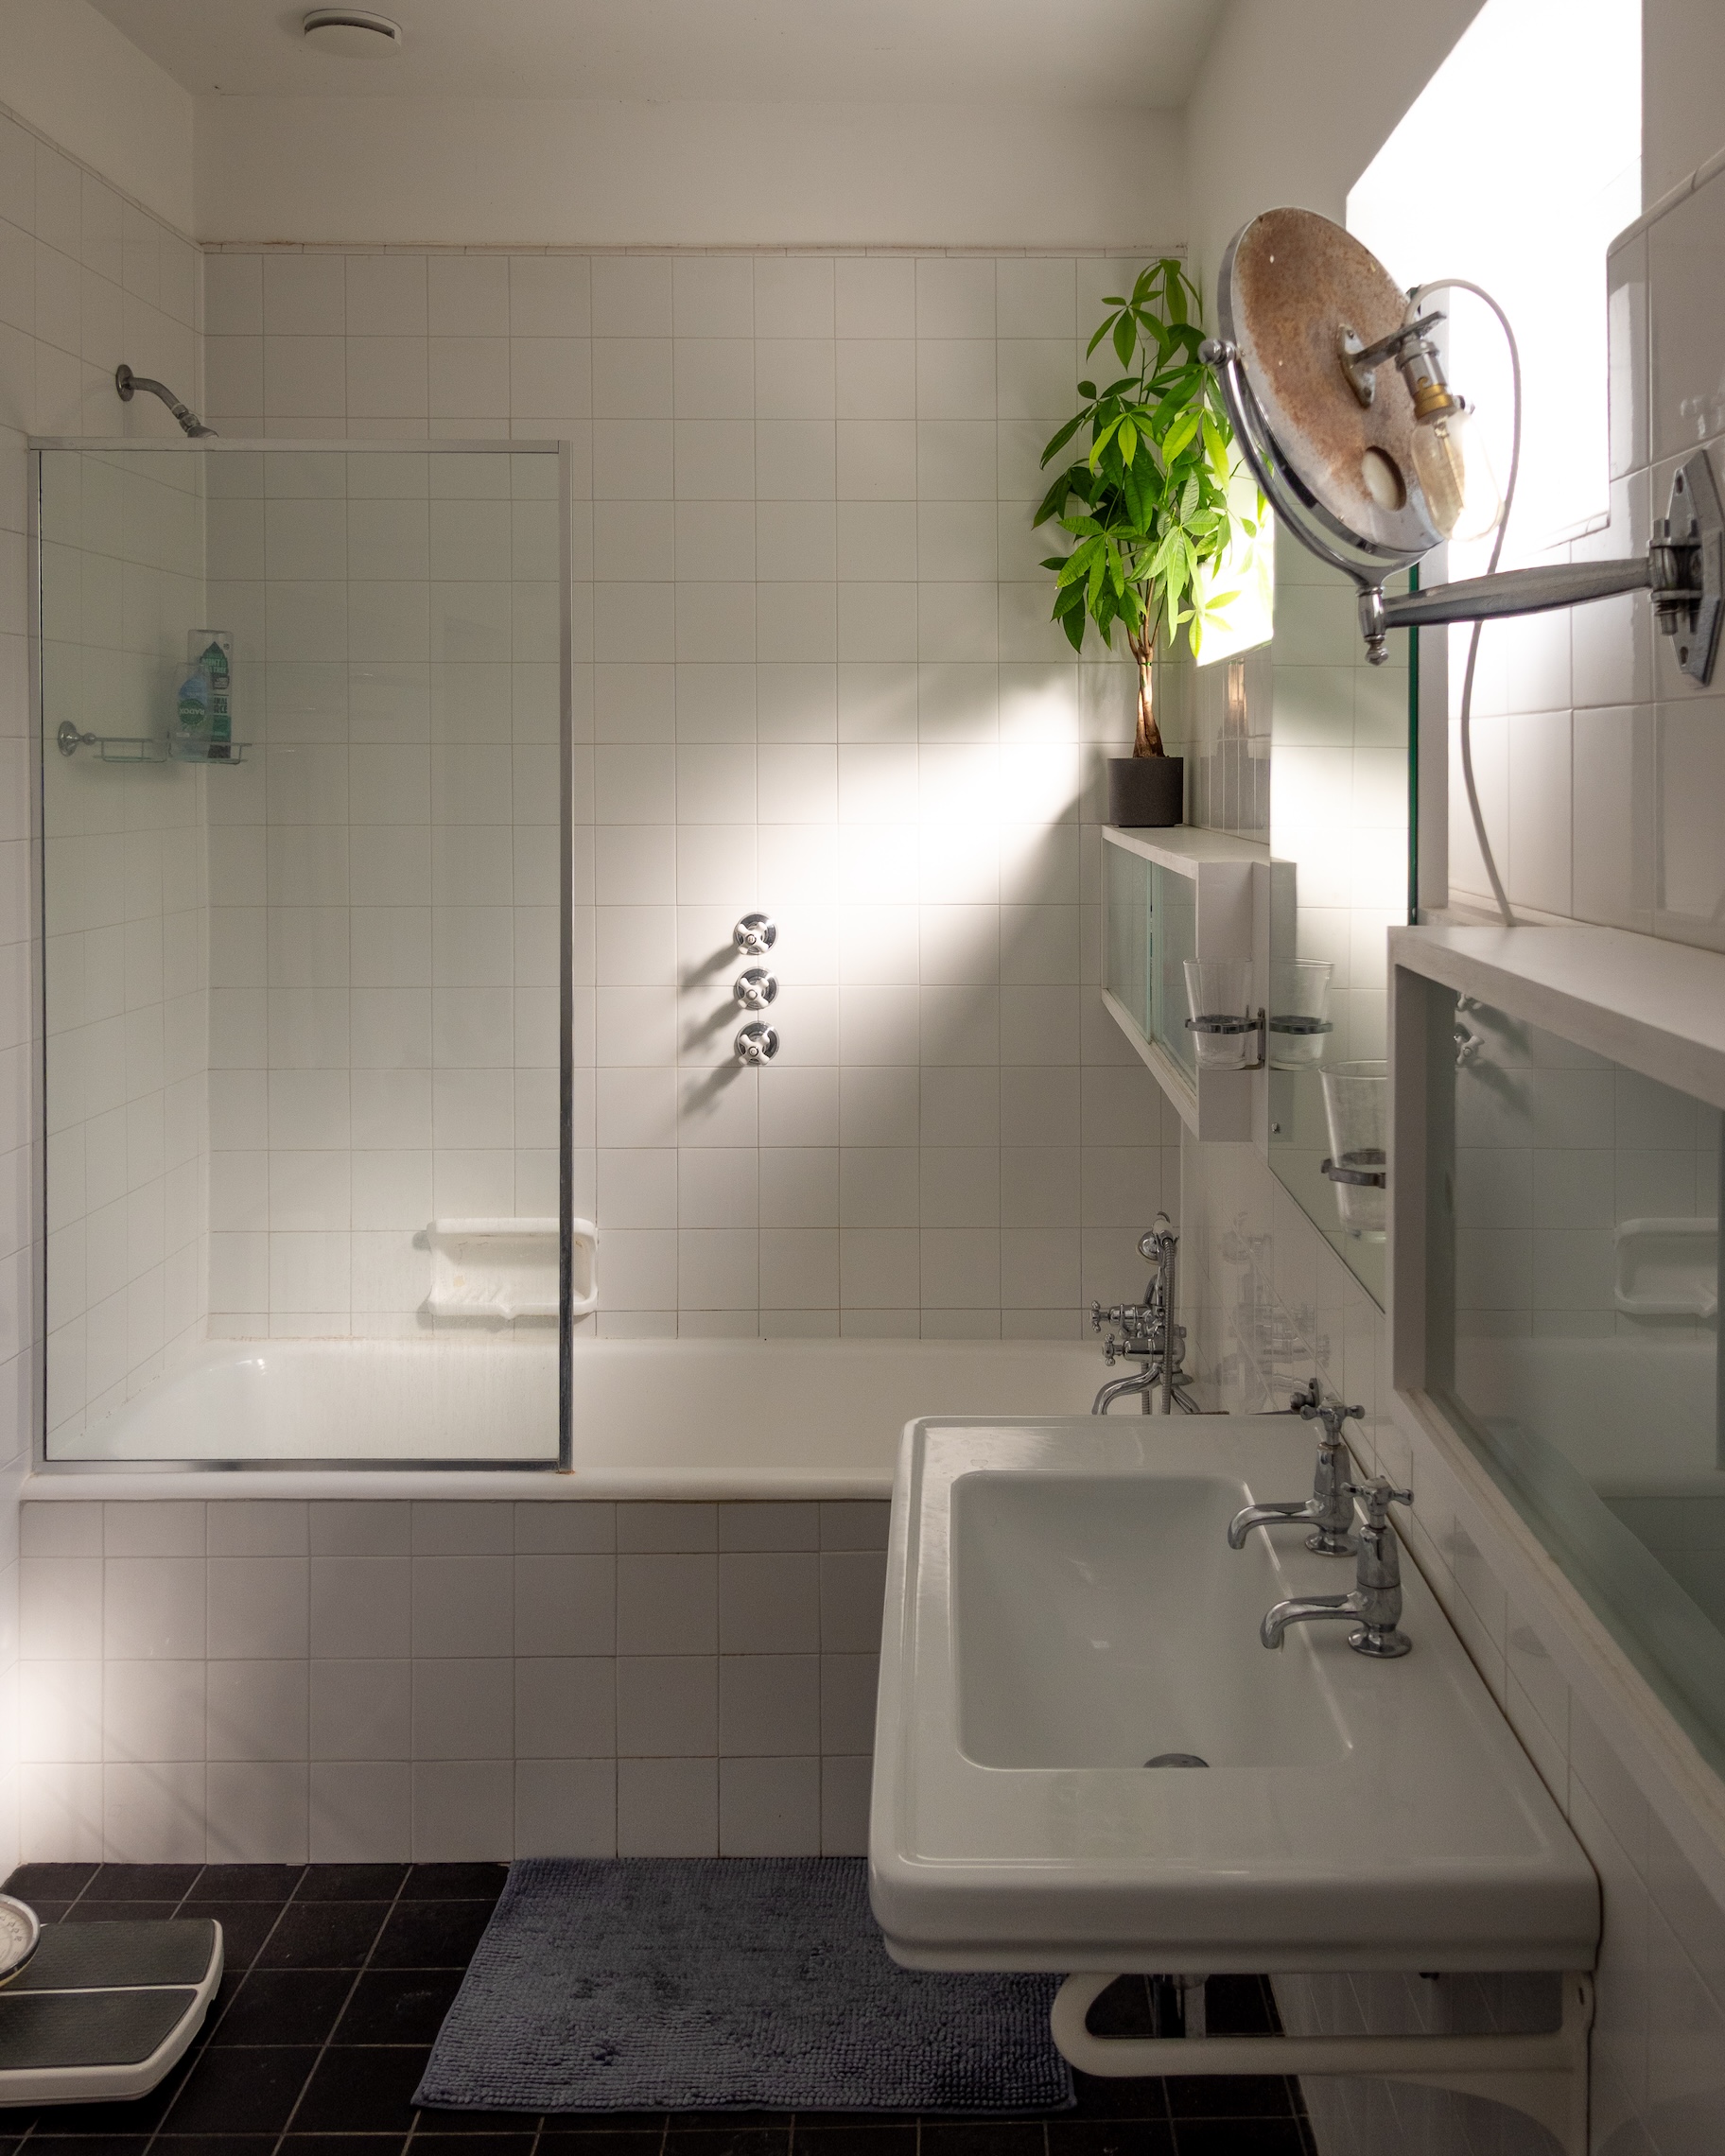
Bathroom
First Floor
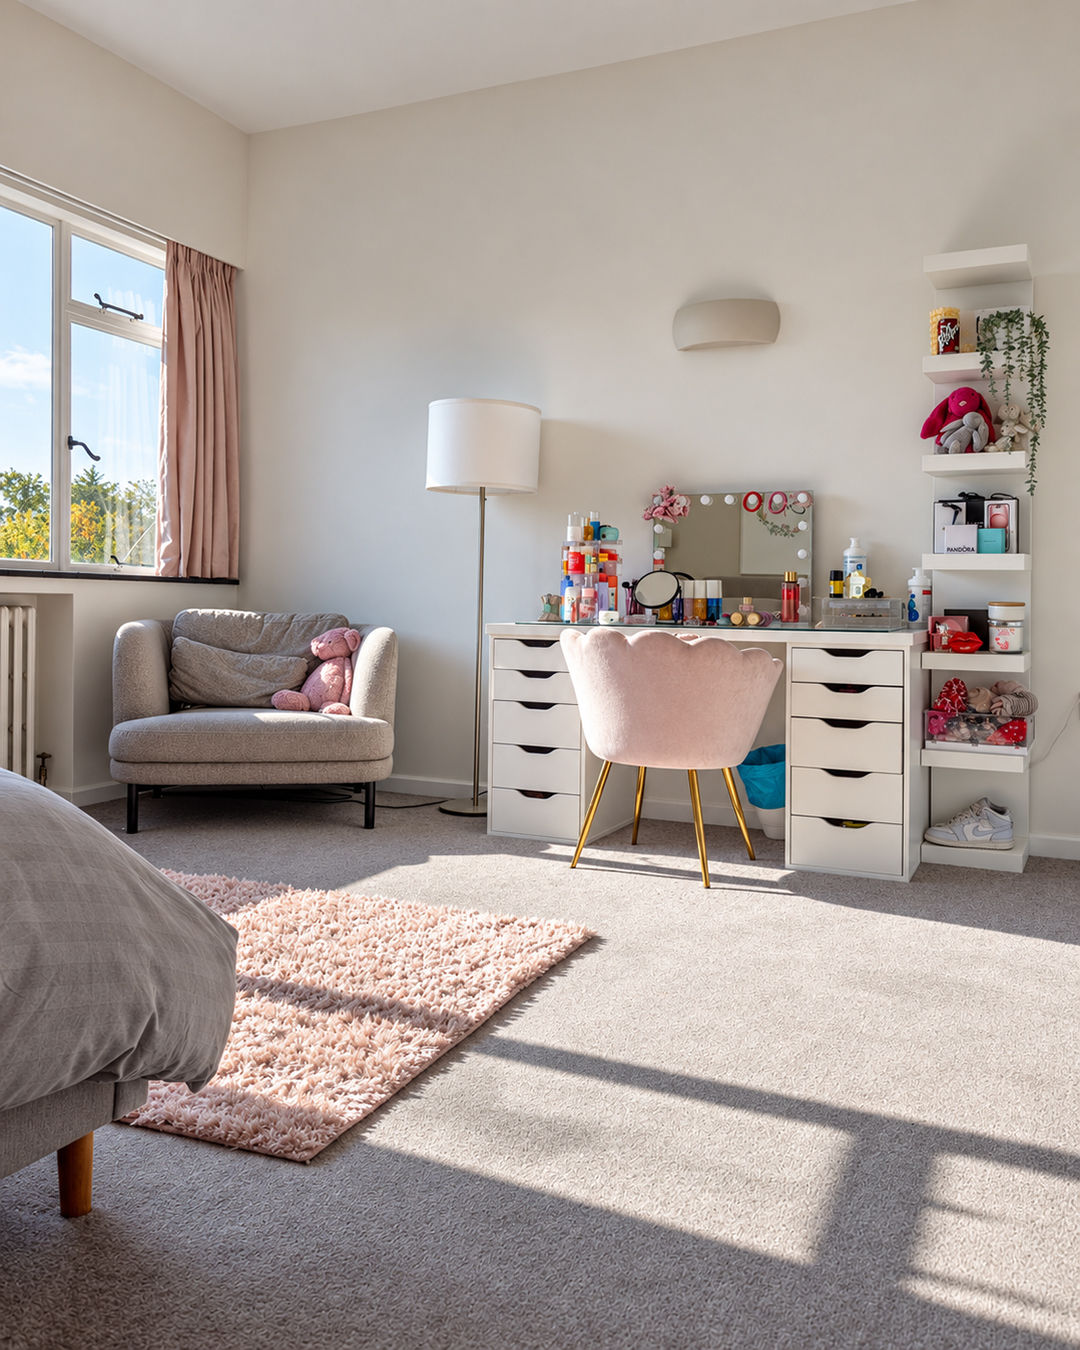
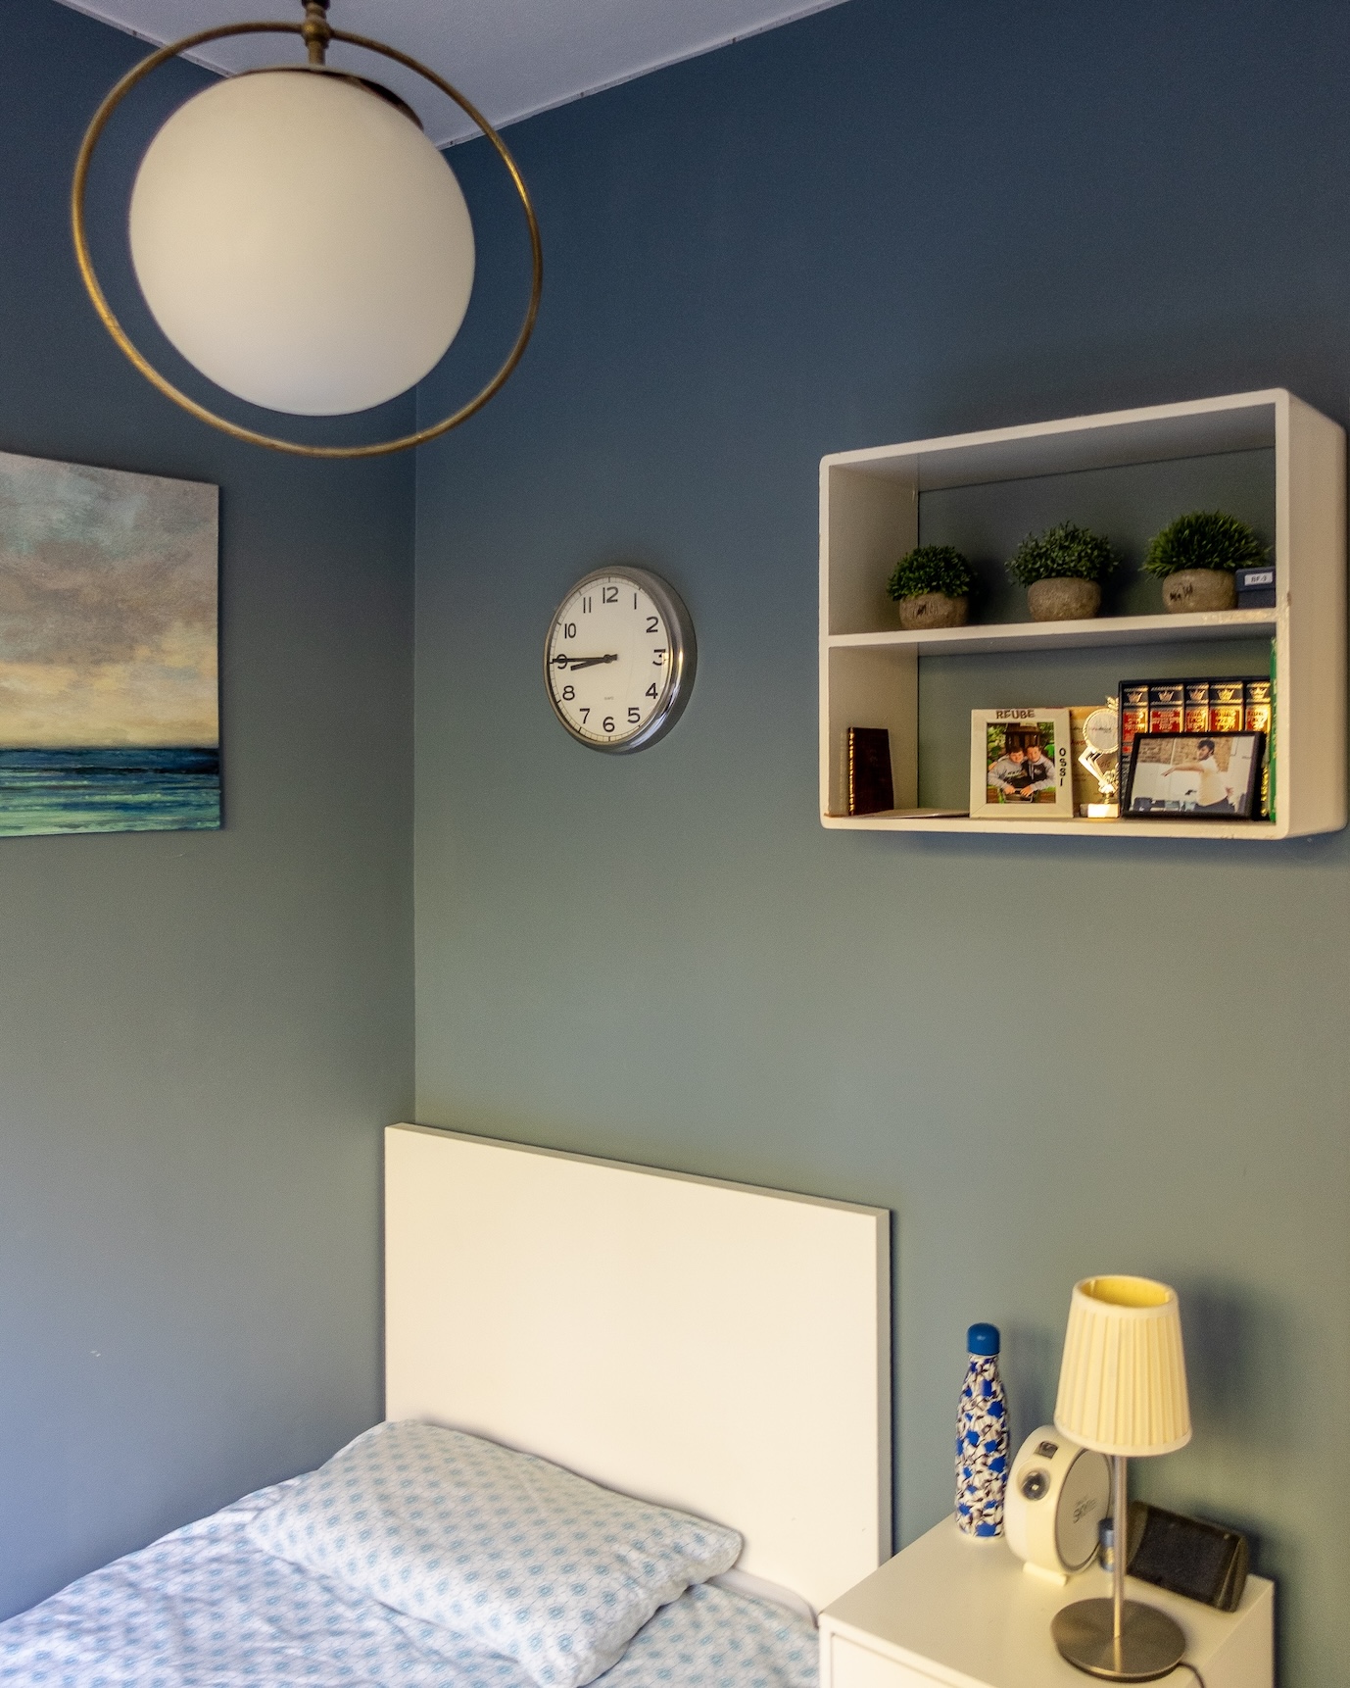
2 x Bedrooms Bathroom
Grounds
1/2 Acre of Mature garden
Private driveway
The house sits within nearly half an acre of secluded mature gardens, screened from neighbouring properties and the road, providing privacy as well as additional exterior locations and space. There is on-site parking for up to six vehicles plus a forecourt, with further unrestricted/available street parking nearby.
Features: Grade II listed / Modernist / 3,000 sq ft / Large reception rooms / Original 1930s features / Steel windows and doors / Ironmongery / Glazing / Secluded mature gardens
On-site parking for up to six vehicles plus a forecourt, with further unrestricted/available street parking nearby.